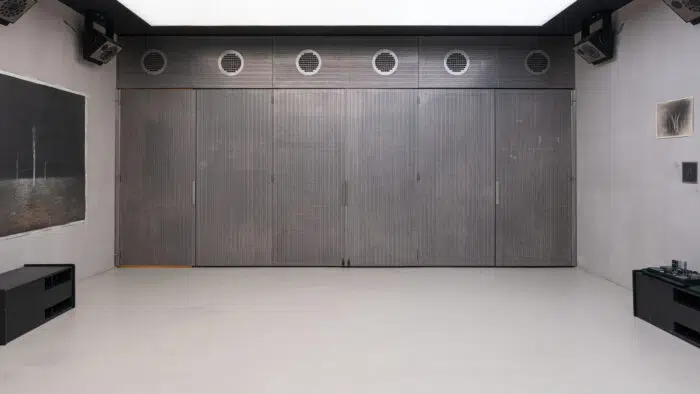
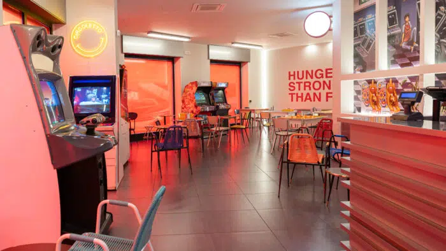
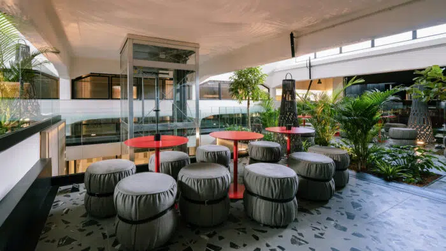
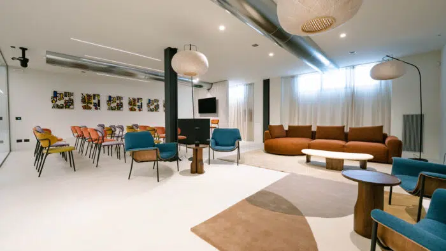
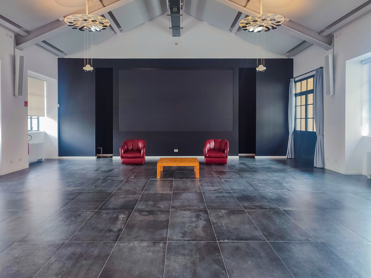
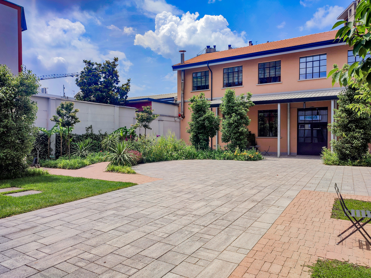
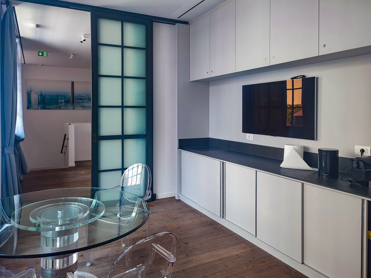
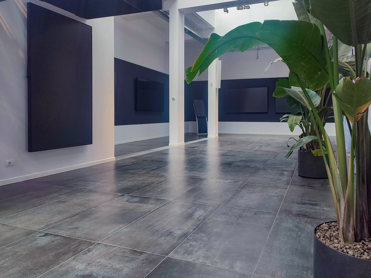
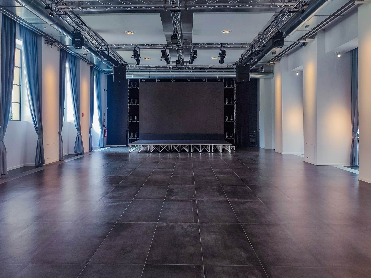
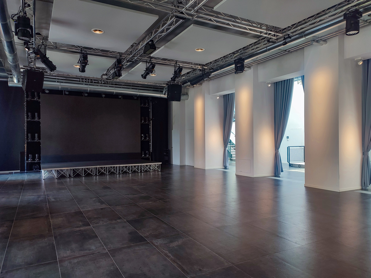
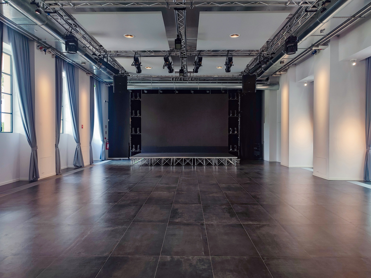
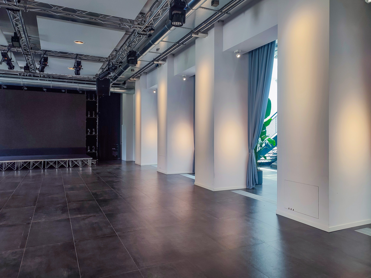
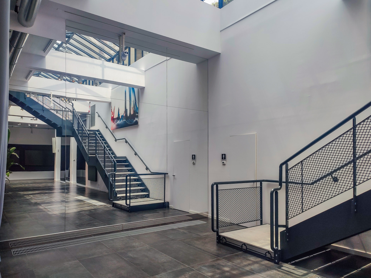
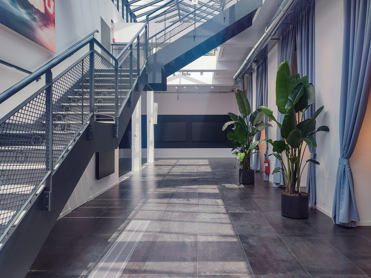
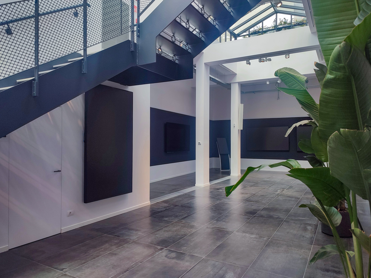
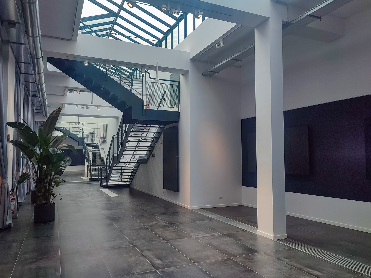
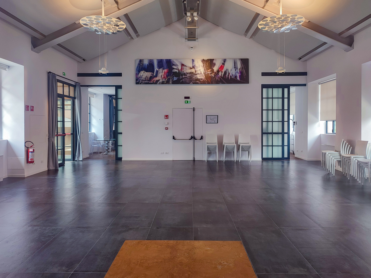
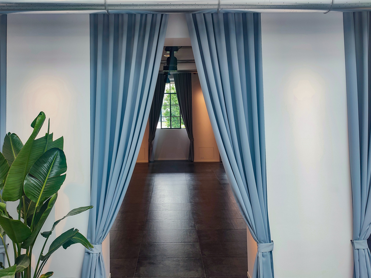
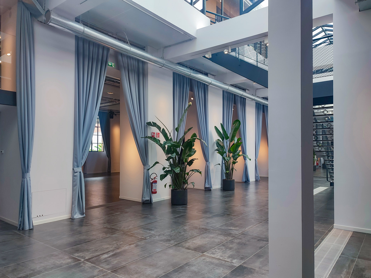
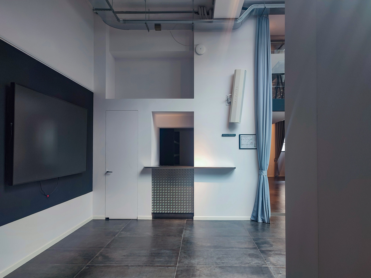
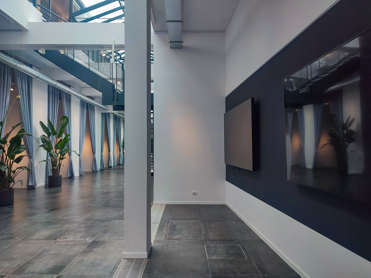
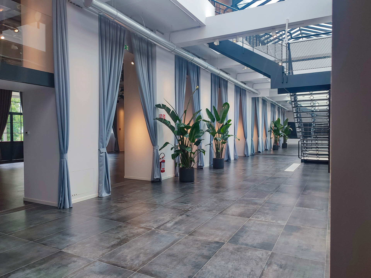
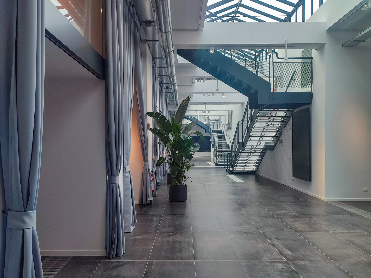
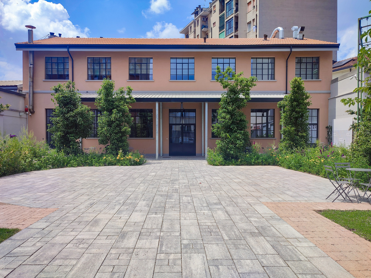
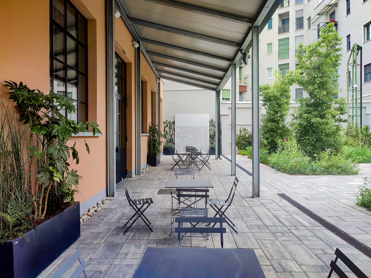
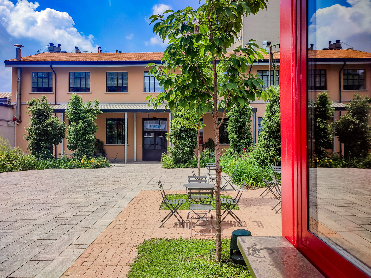
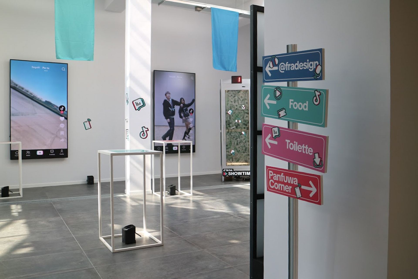
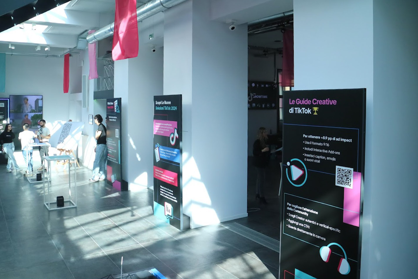


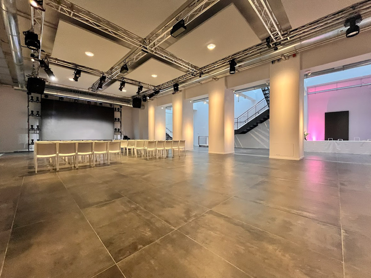
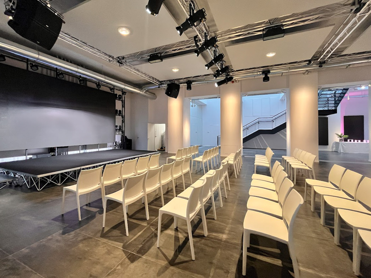

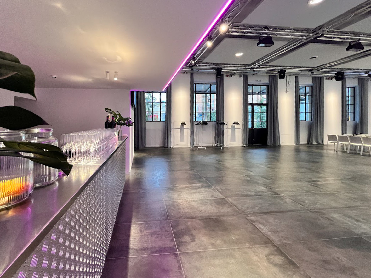
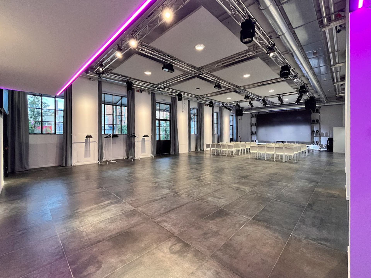
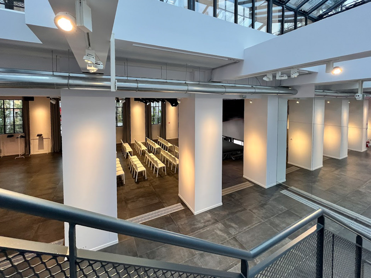
The venue spans two floors, covering a total of 600 square meters, in addition to a large 650-square-meter garden and a 100-square-meter terrace. It is the ideal venue for events of all kinds, exhibitions, temporary showrooms, private parties, photo shoots, and more.
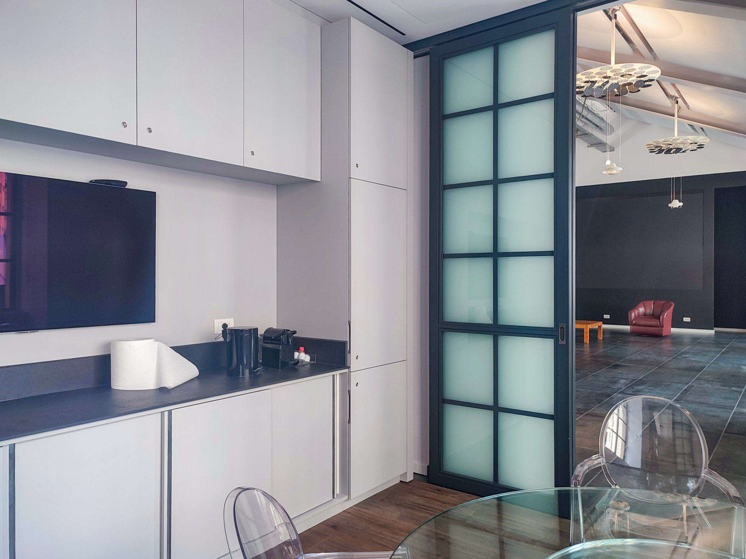
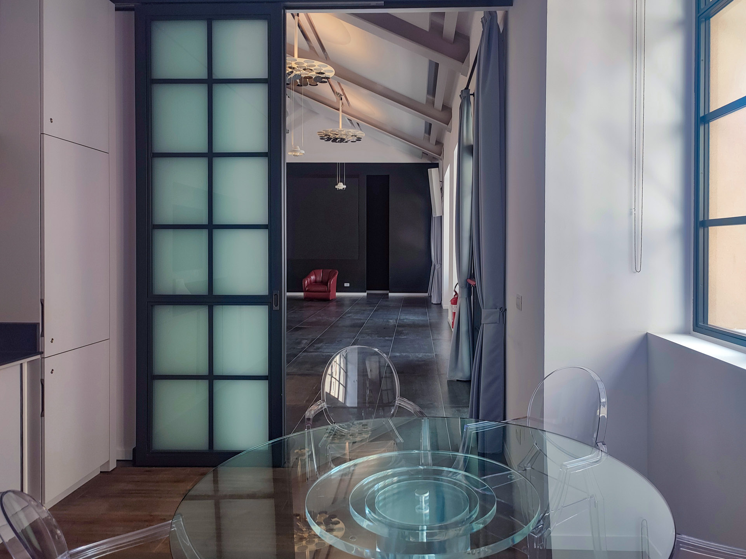
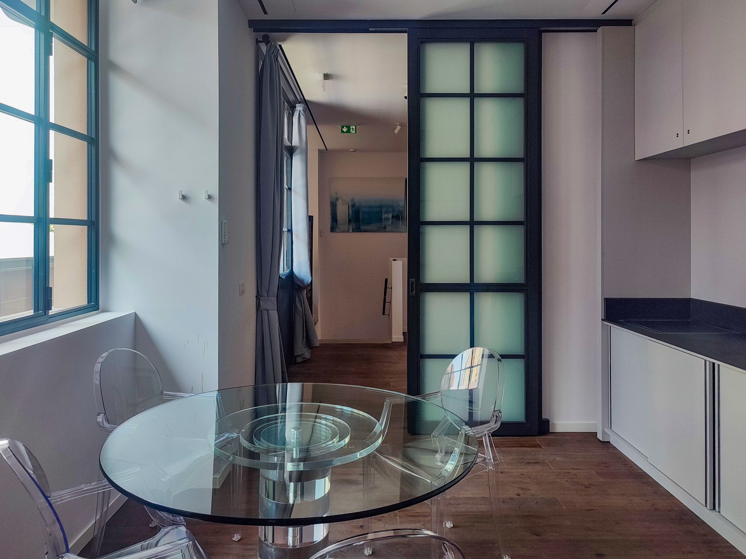
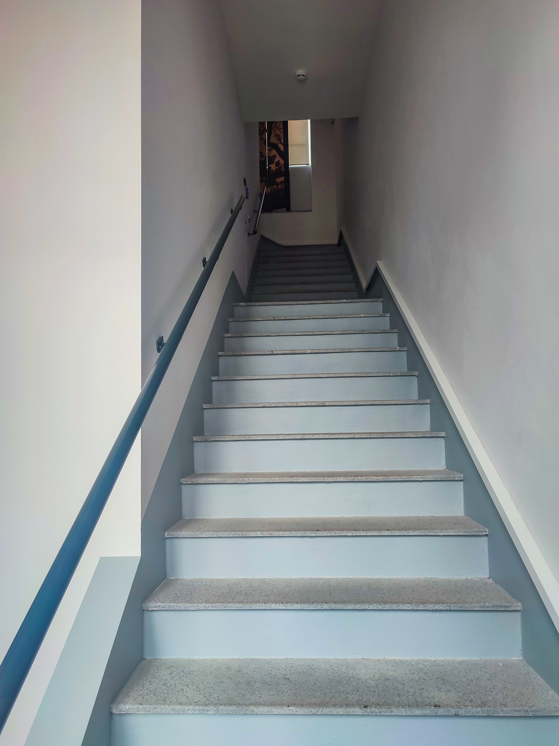
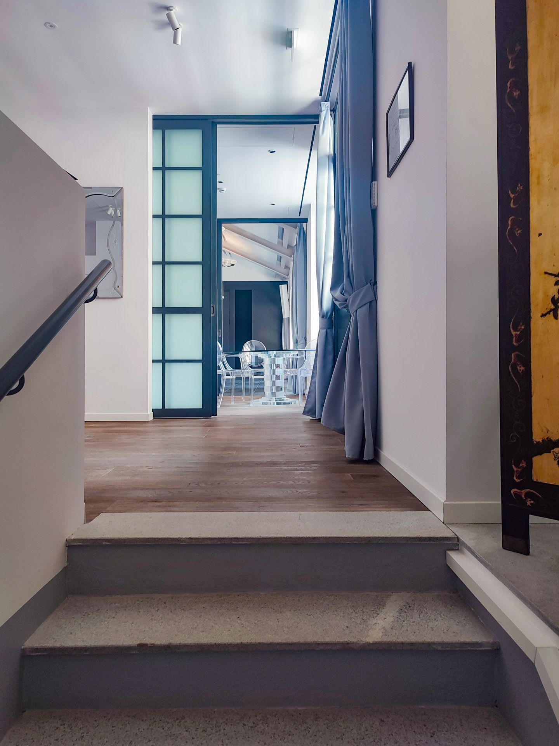
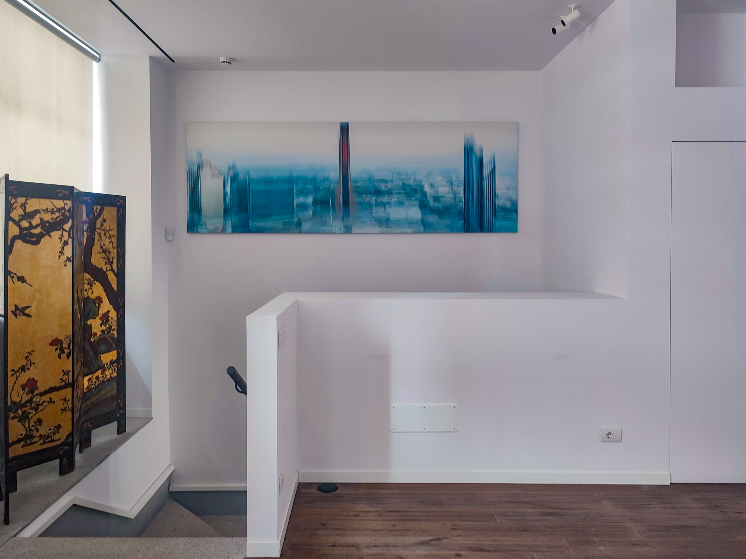
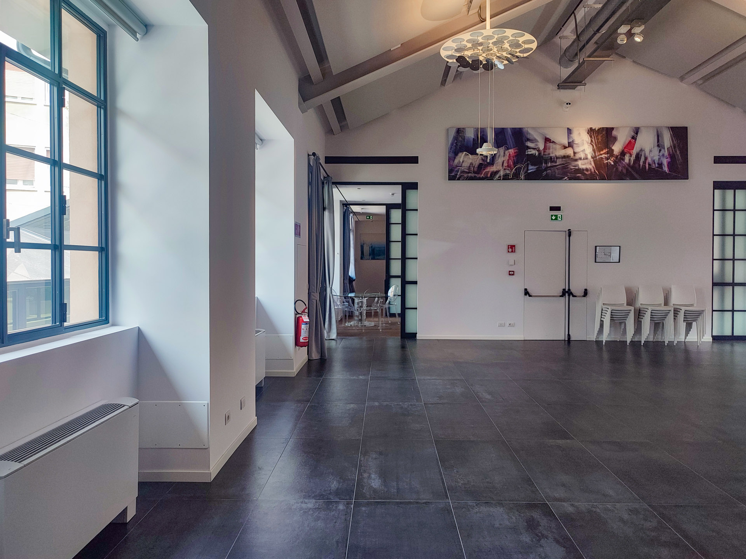
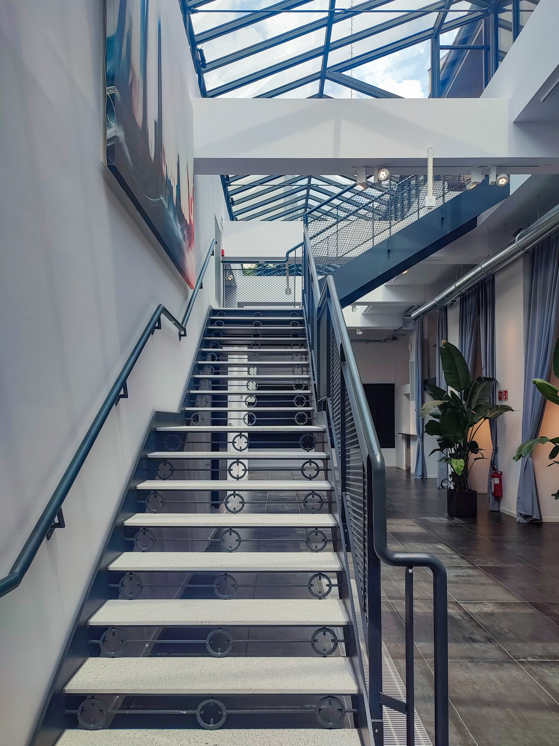
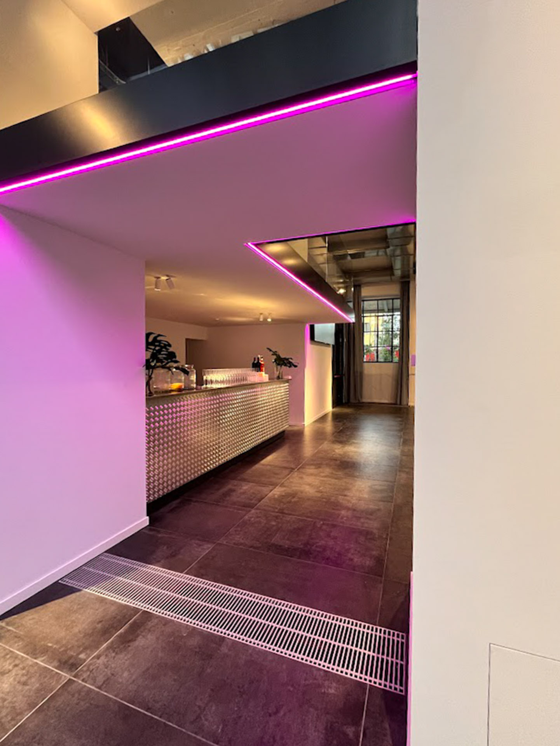
The ground floor, approximately 400 square meters, features 3 bathrooms and a small cocktail bar. An elevator and two staircases lead to the first floor, which totals approximately 230 square meters and consists of a 125-square-meter open space, a meeting room, a living room, a hallway, restrooms, and a small office with a private bathroom.
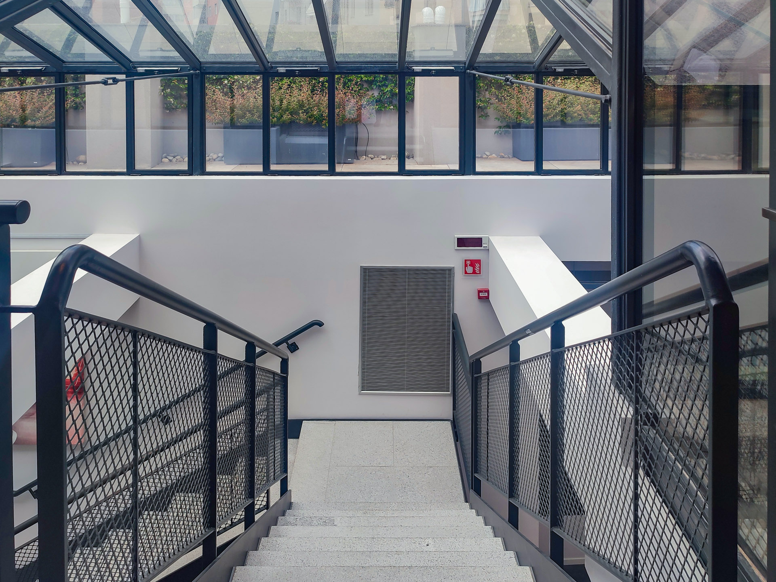
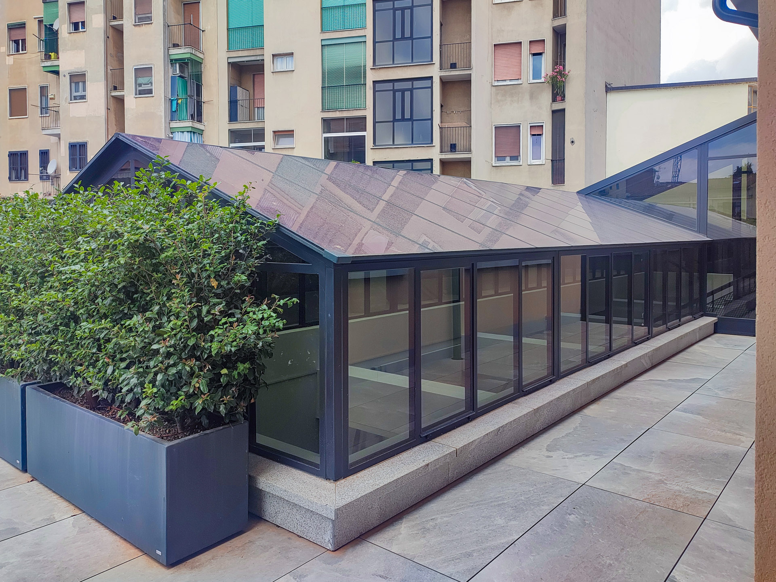
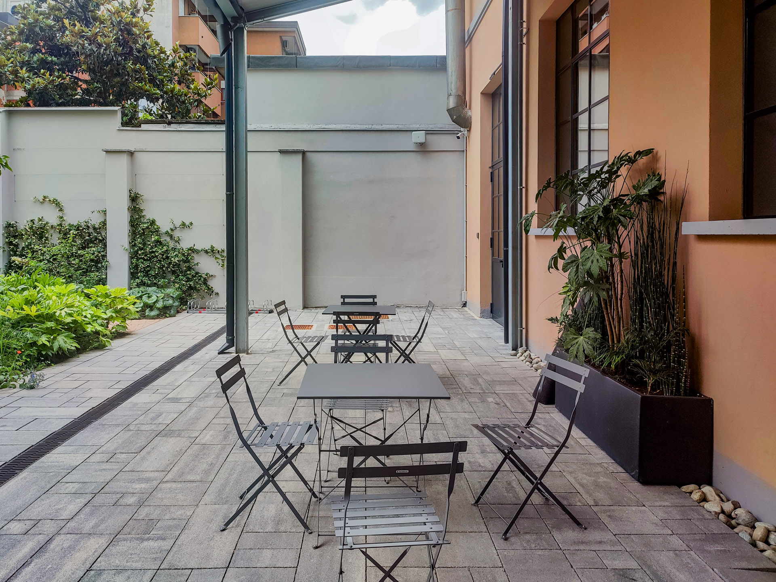
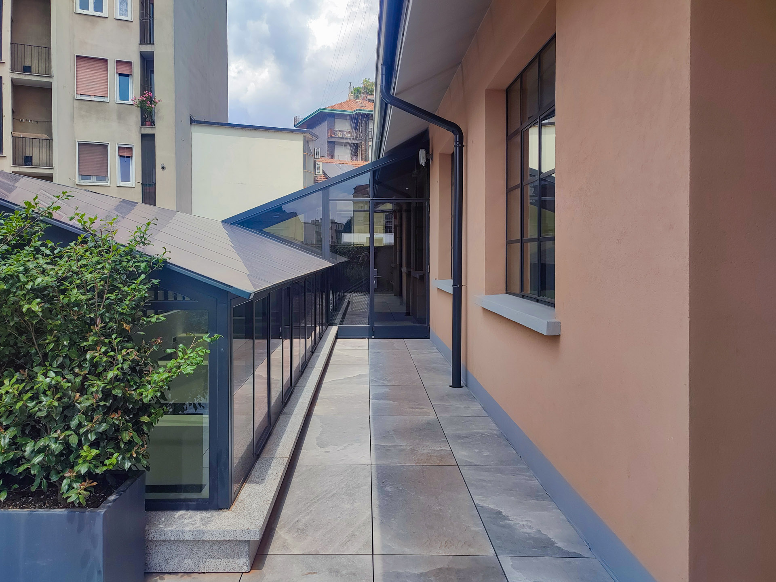
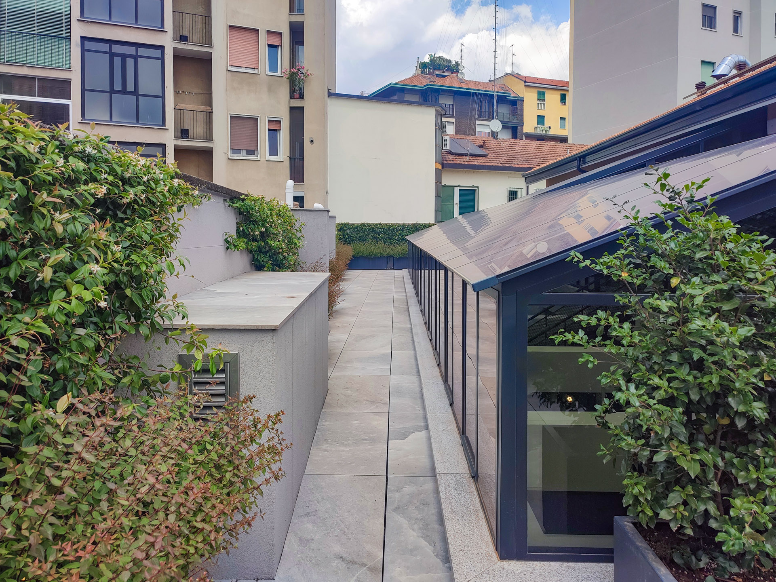
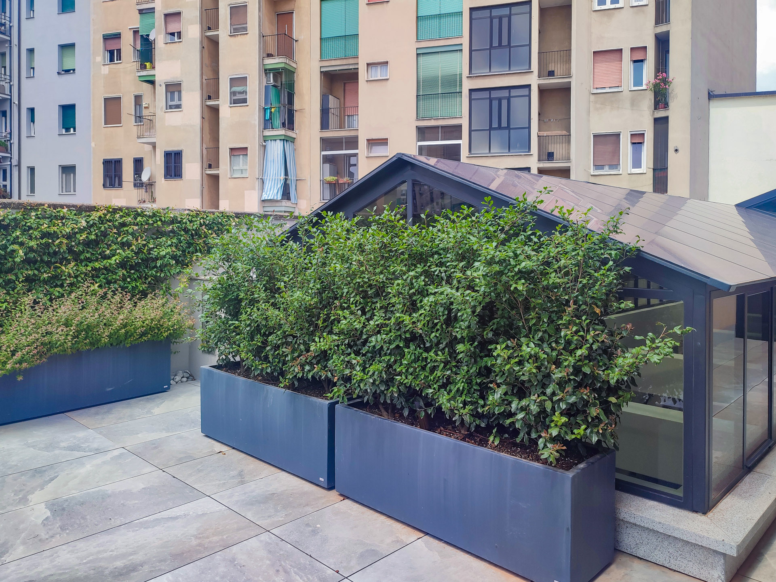
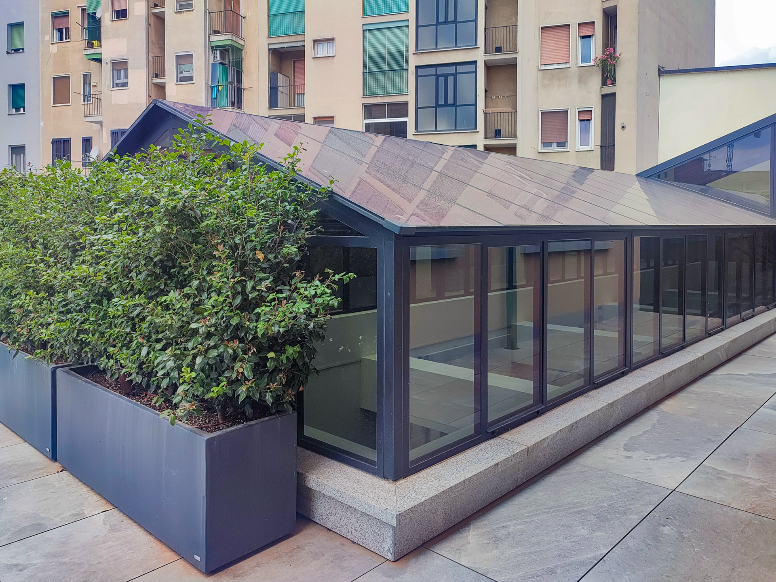
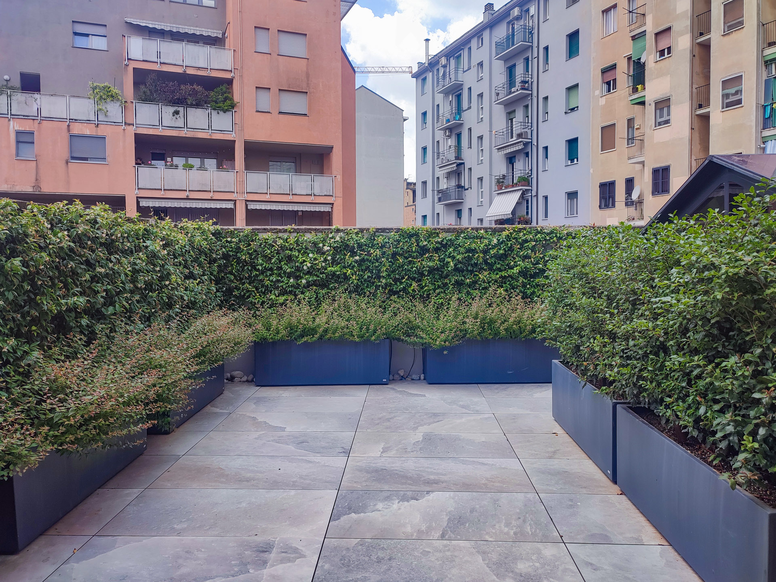
A terrace of approximately 120 square meters surrounds the skylight, where outdoor coffee breaks can be held during events hosted on the first floor. Nestled between the first and second floors—and also accessible by elevator—is a fully equipped control room where you can manage the building’s lighting and technology systems and host a DJ.
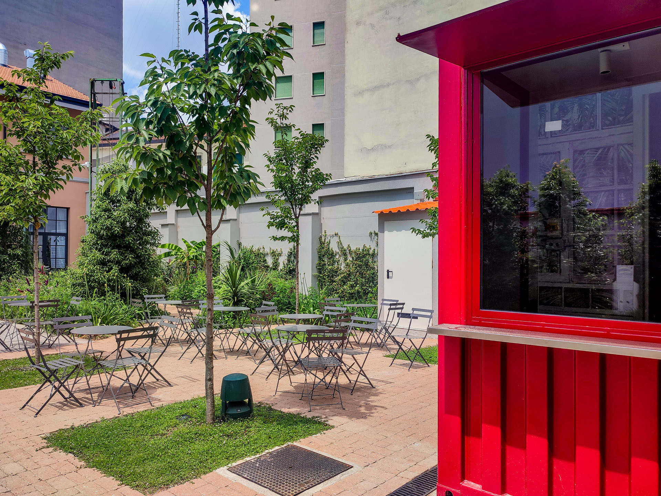
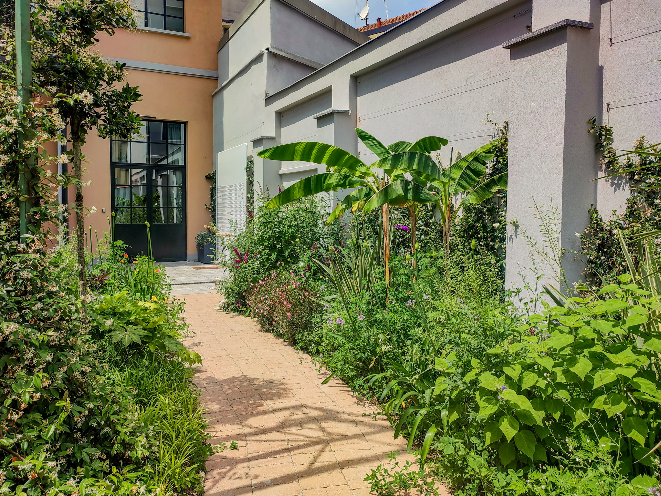
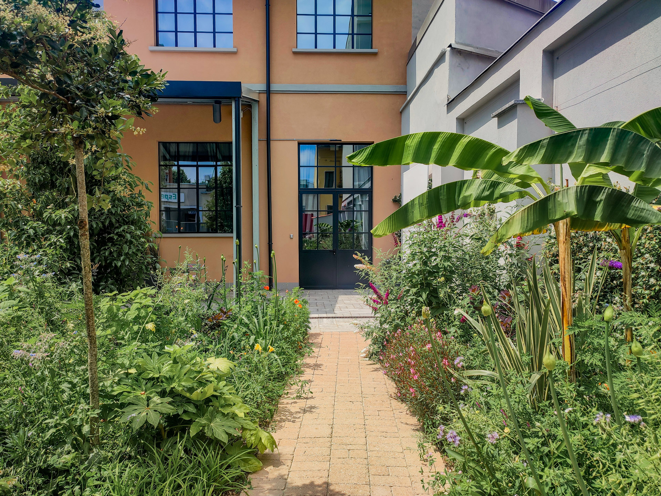
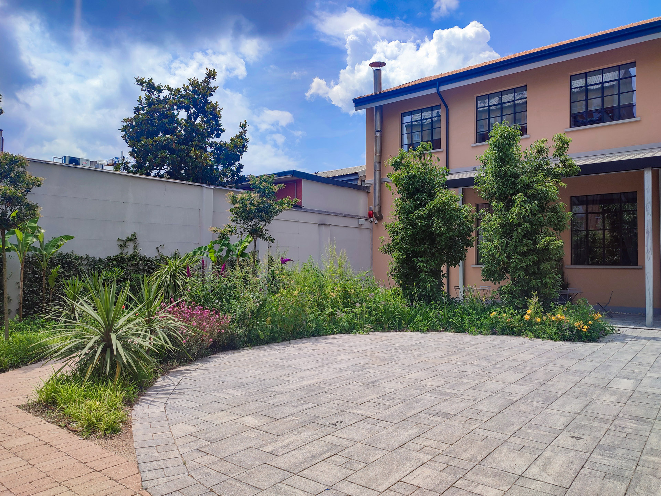
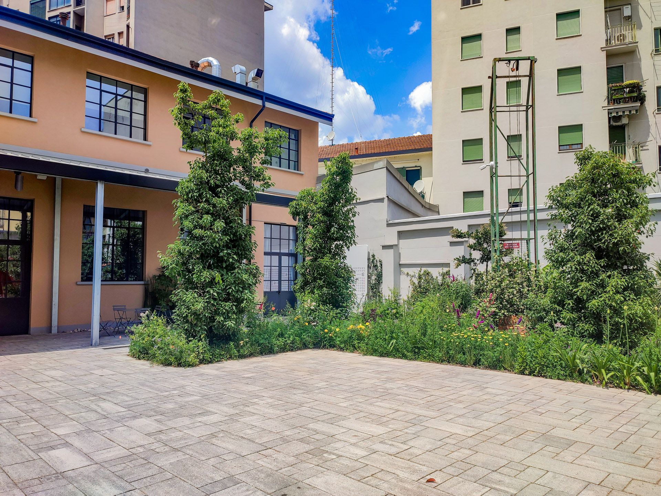
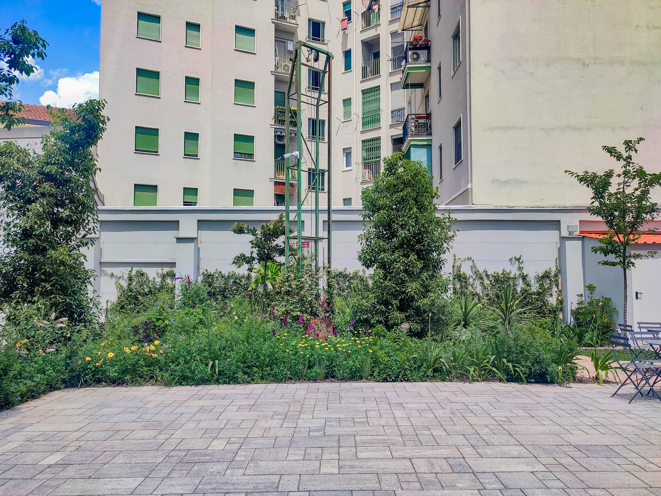
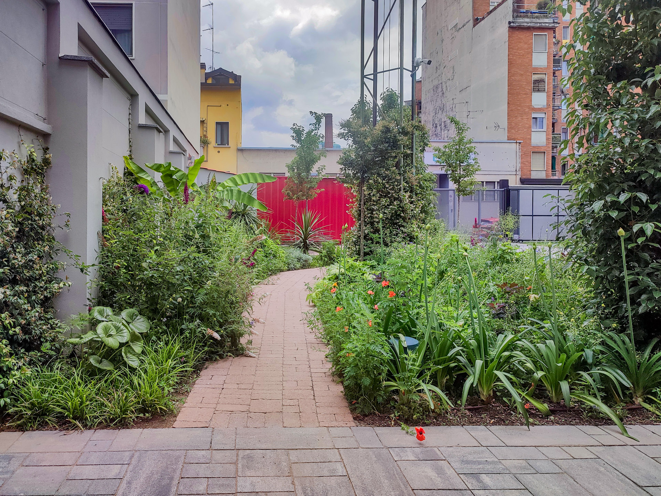
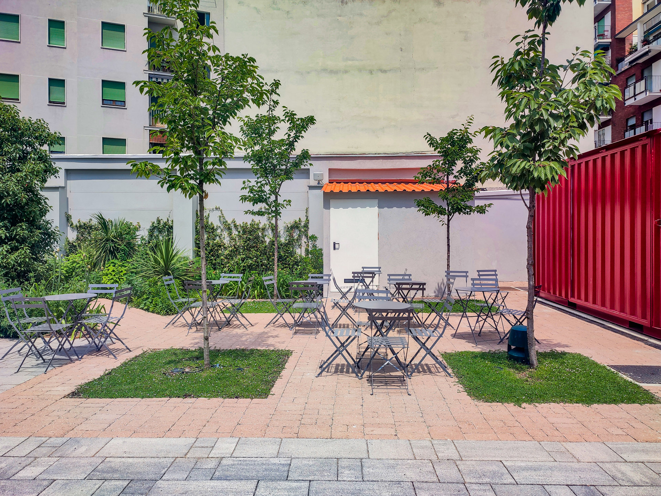
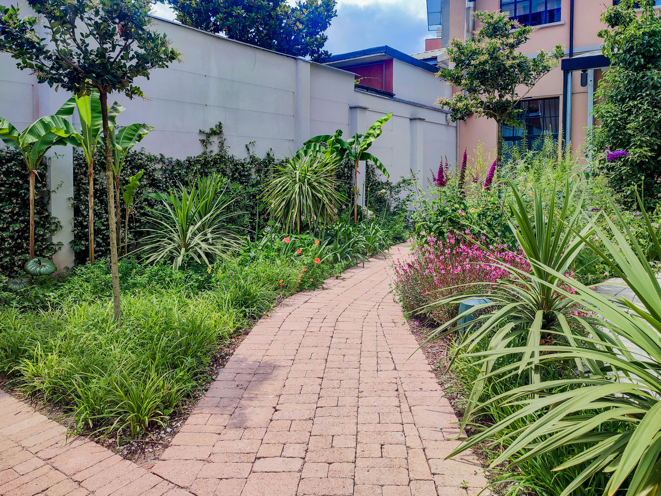
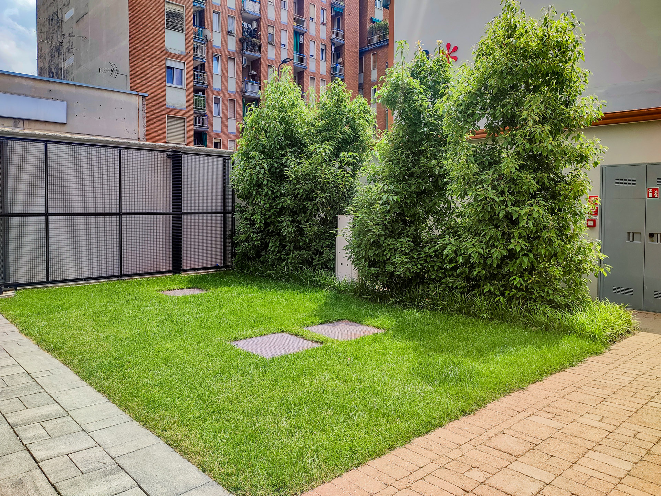
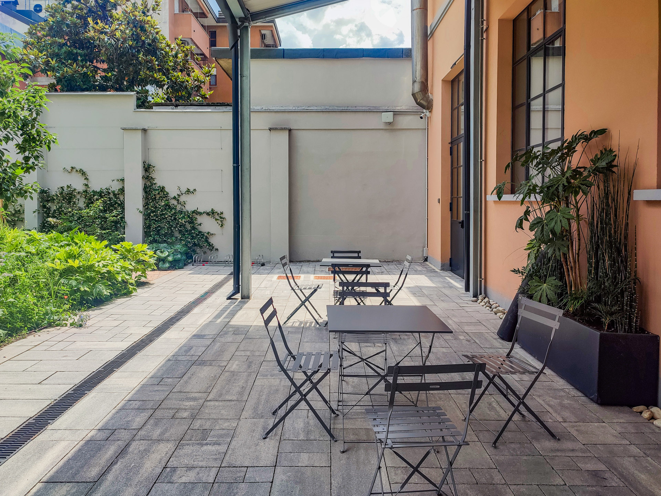
One of the key selling points of this property is undoubtedly its large 650-square-meter garden.
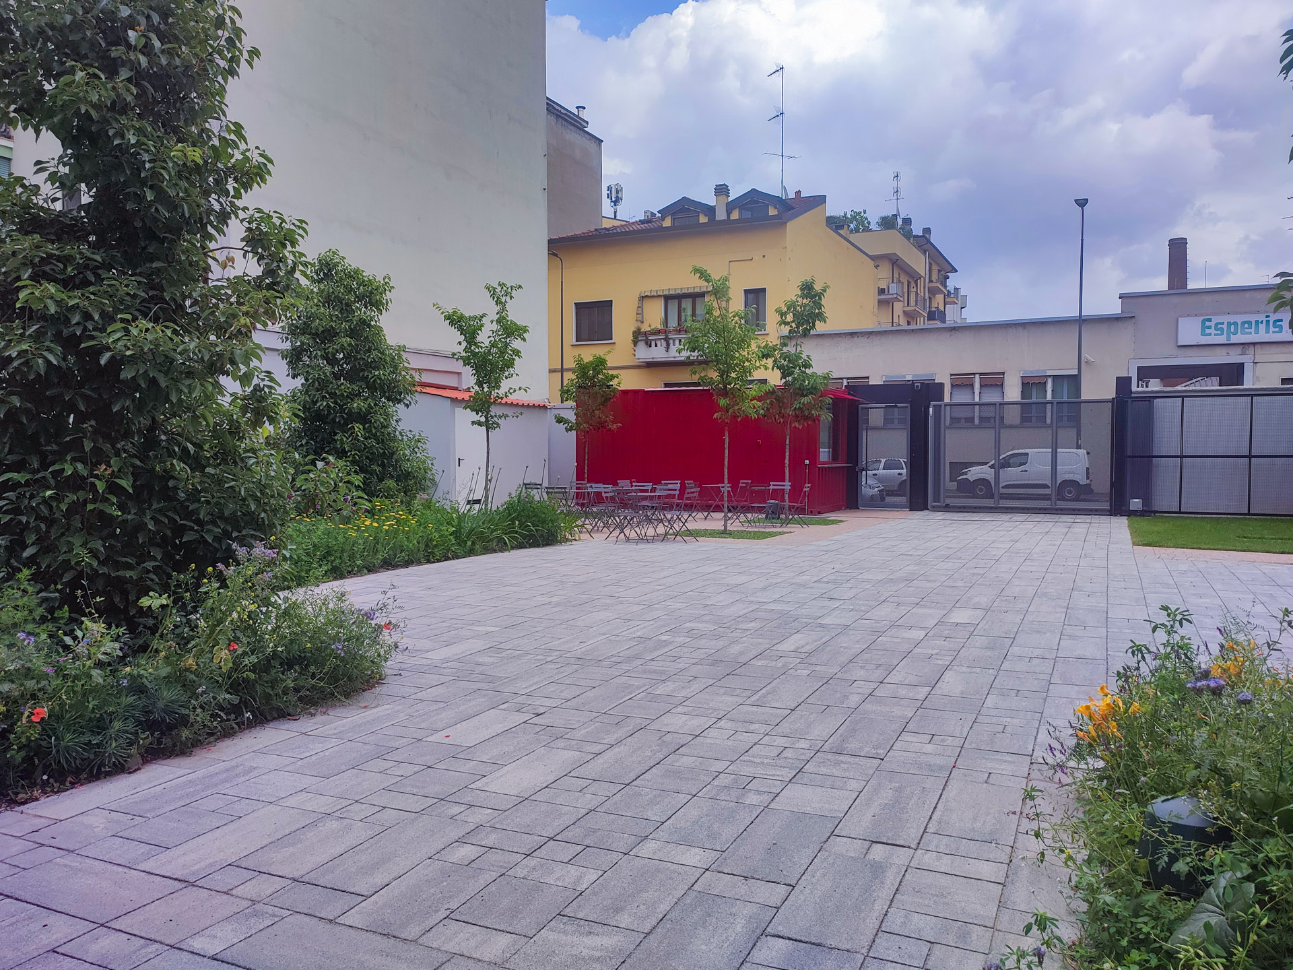
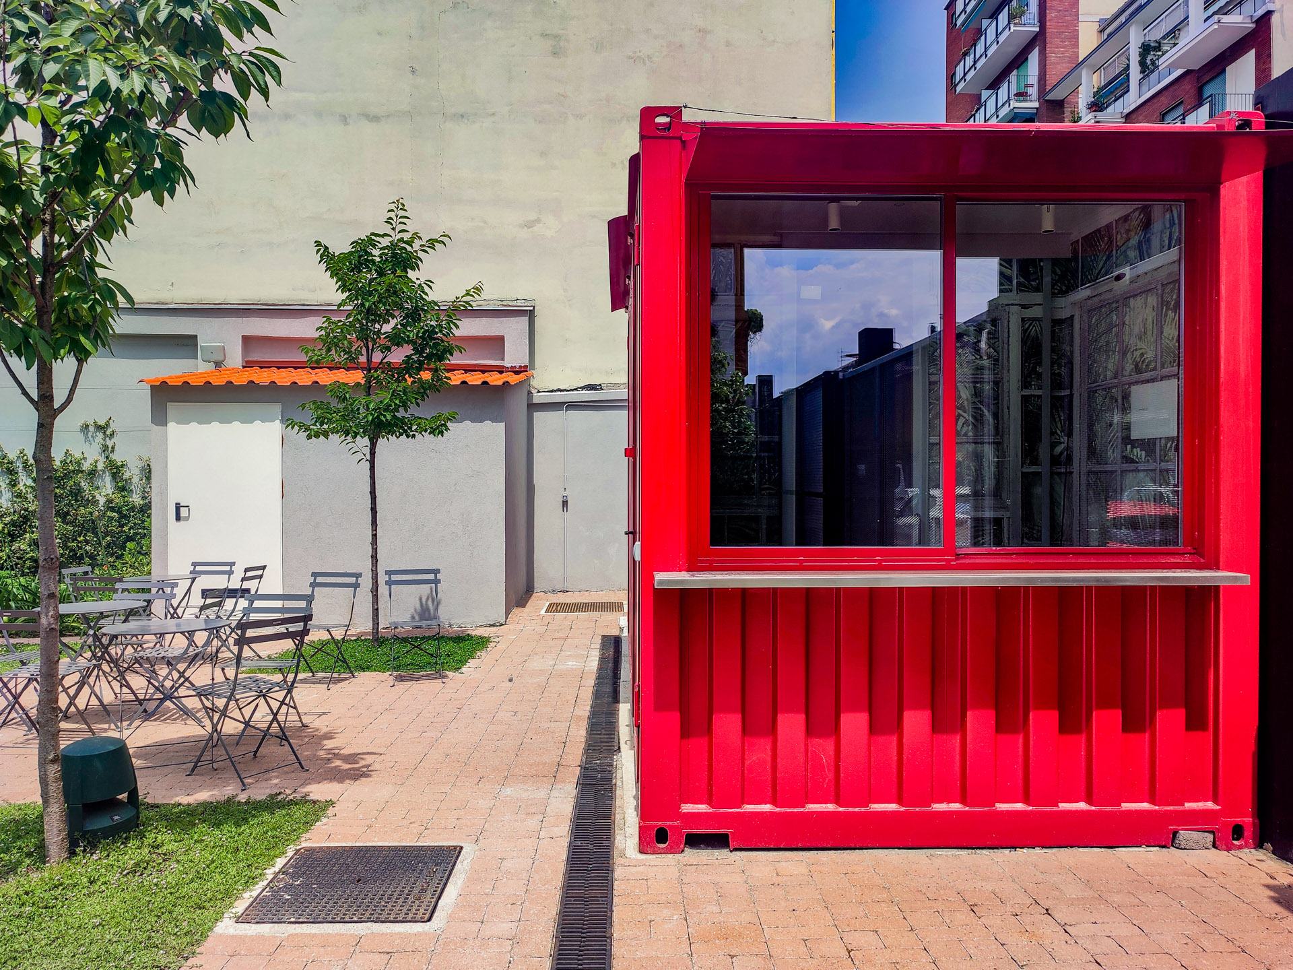
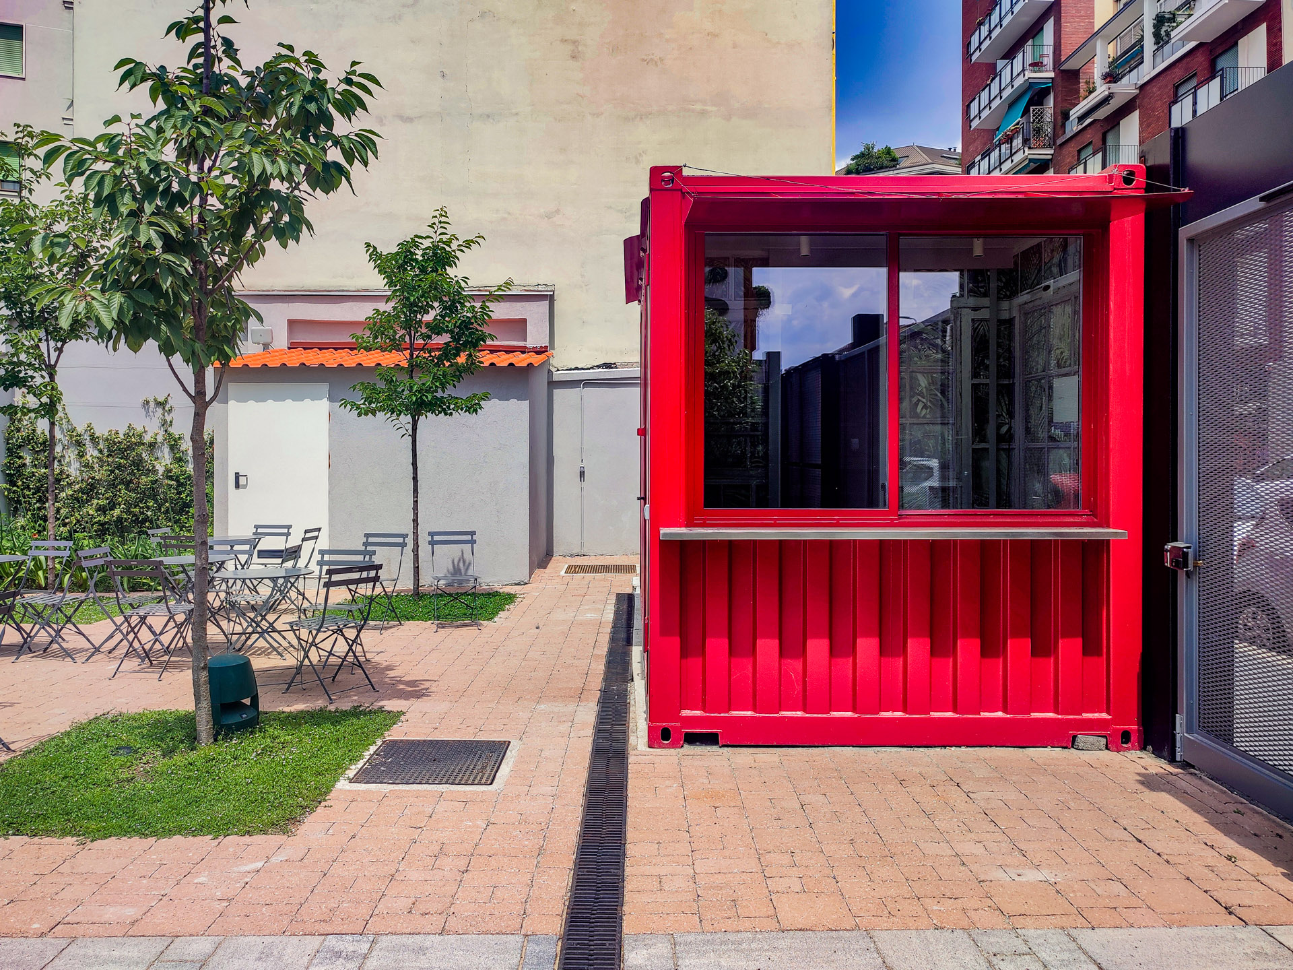
The distinctive container next to the entrance houses a guardhouse, a small bar, and a restroom. Access is easy, thanks to the driveway and the large sliding gate.
The building is equipped with broadband Internet service and Wi-Fi access throughout.